
Replacement Windows
Refresh your rooms with well-fitted windows designed for natural light, easy upkeep, and everyday comfort.
Ask about replacement windowsArchitectural aluminium systems
Curtain walls, French-style windows and doors, and cast-aluminium entry doors, engineered for thermal performance and supported from design through installation.
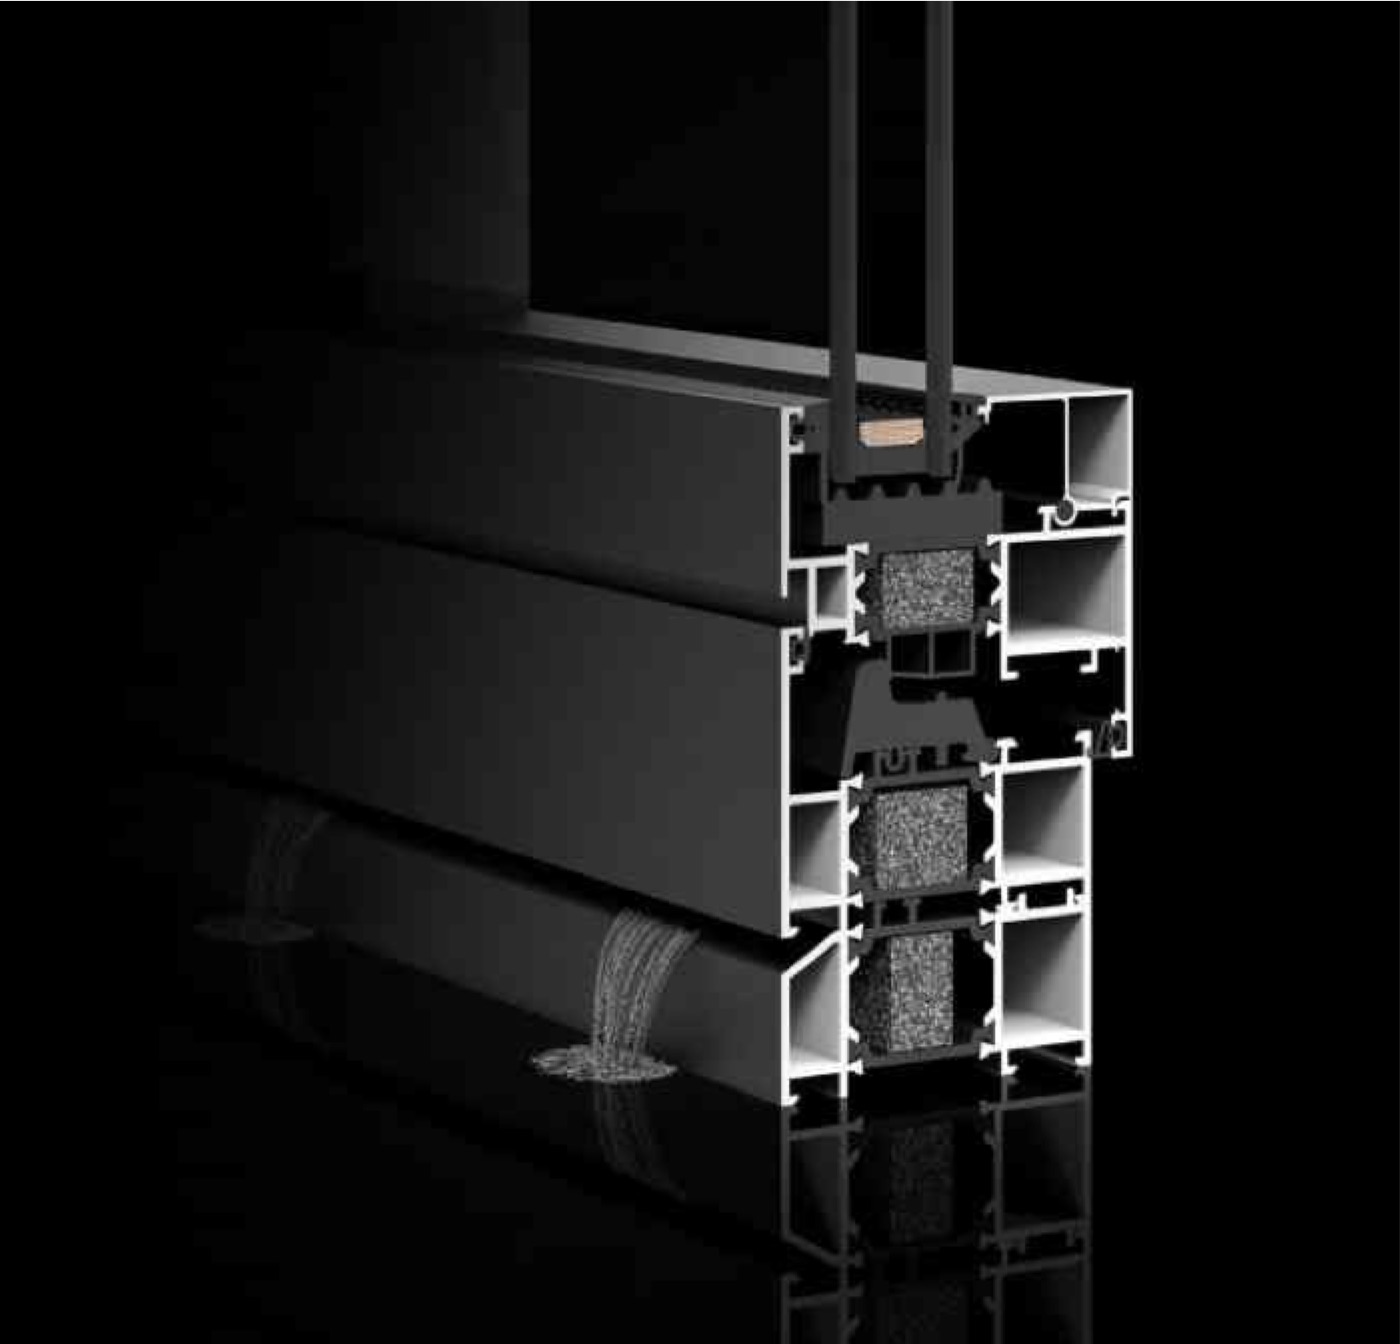
1989 Windows and Doors supplies aluminium building envelope systems for commercial and residential projects. Our range covers unitised and stick curtain walls from 35mm to 200mm series, the Eiffel collection of French windows and doors, and a 2025 line of system entry doors. Every system uses thermal breaks, visible drainage and premium hardware, and our team provides overseas installation and technical support.
What we do
From a single-room refresh to a complete exterior update, find the right fit for your space and your everyday life.
Refresh your rooms with well-fitted windows designed for natural light, easy upkeep, and everyday comfort.
Ask about replacement windows
Make room for your vision with window shapes, proportions, and finishes chosen to complement your home.
Discuss a custom design
Connect indoors and out with welcoming doors that balance beautiful design and practical performance.
Explore door options
35mm to 200mm series, plus 140×65mm and 140×80mm steelwork
Point-fixed and full-glass options

80mm, 100mm and 125mm frame depths
Inward, outward, double-leaf and integrated screen

Pivot and hinged, single and double leaf
Modern, Chinese and French styles
Wazzor system windows and doors
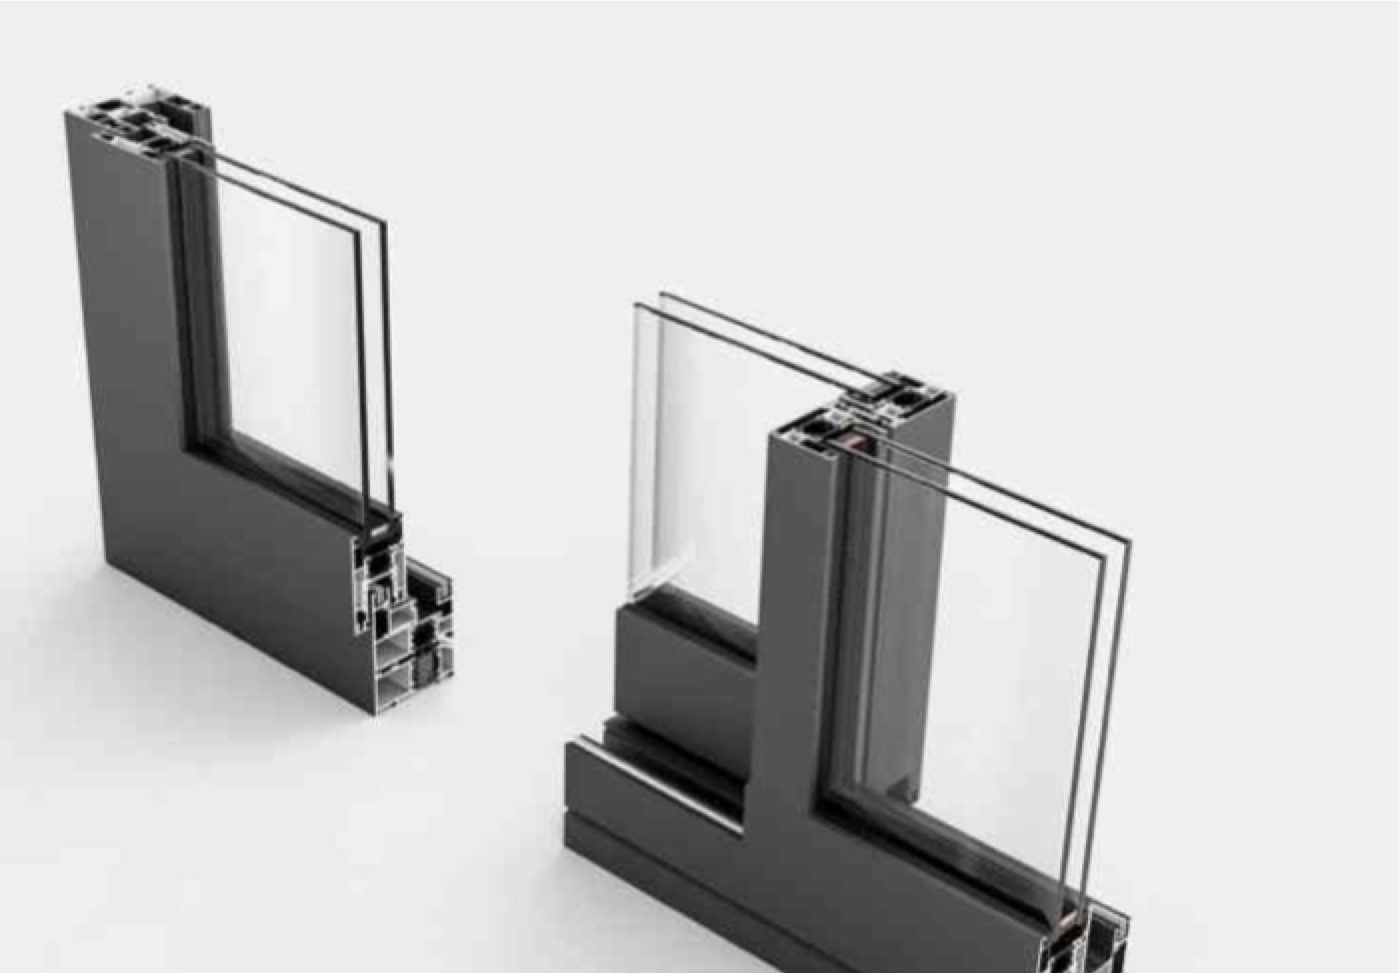
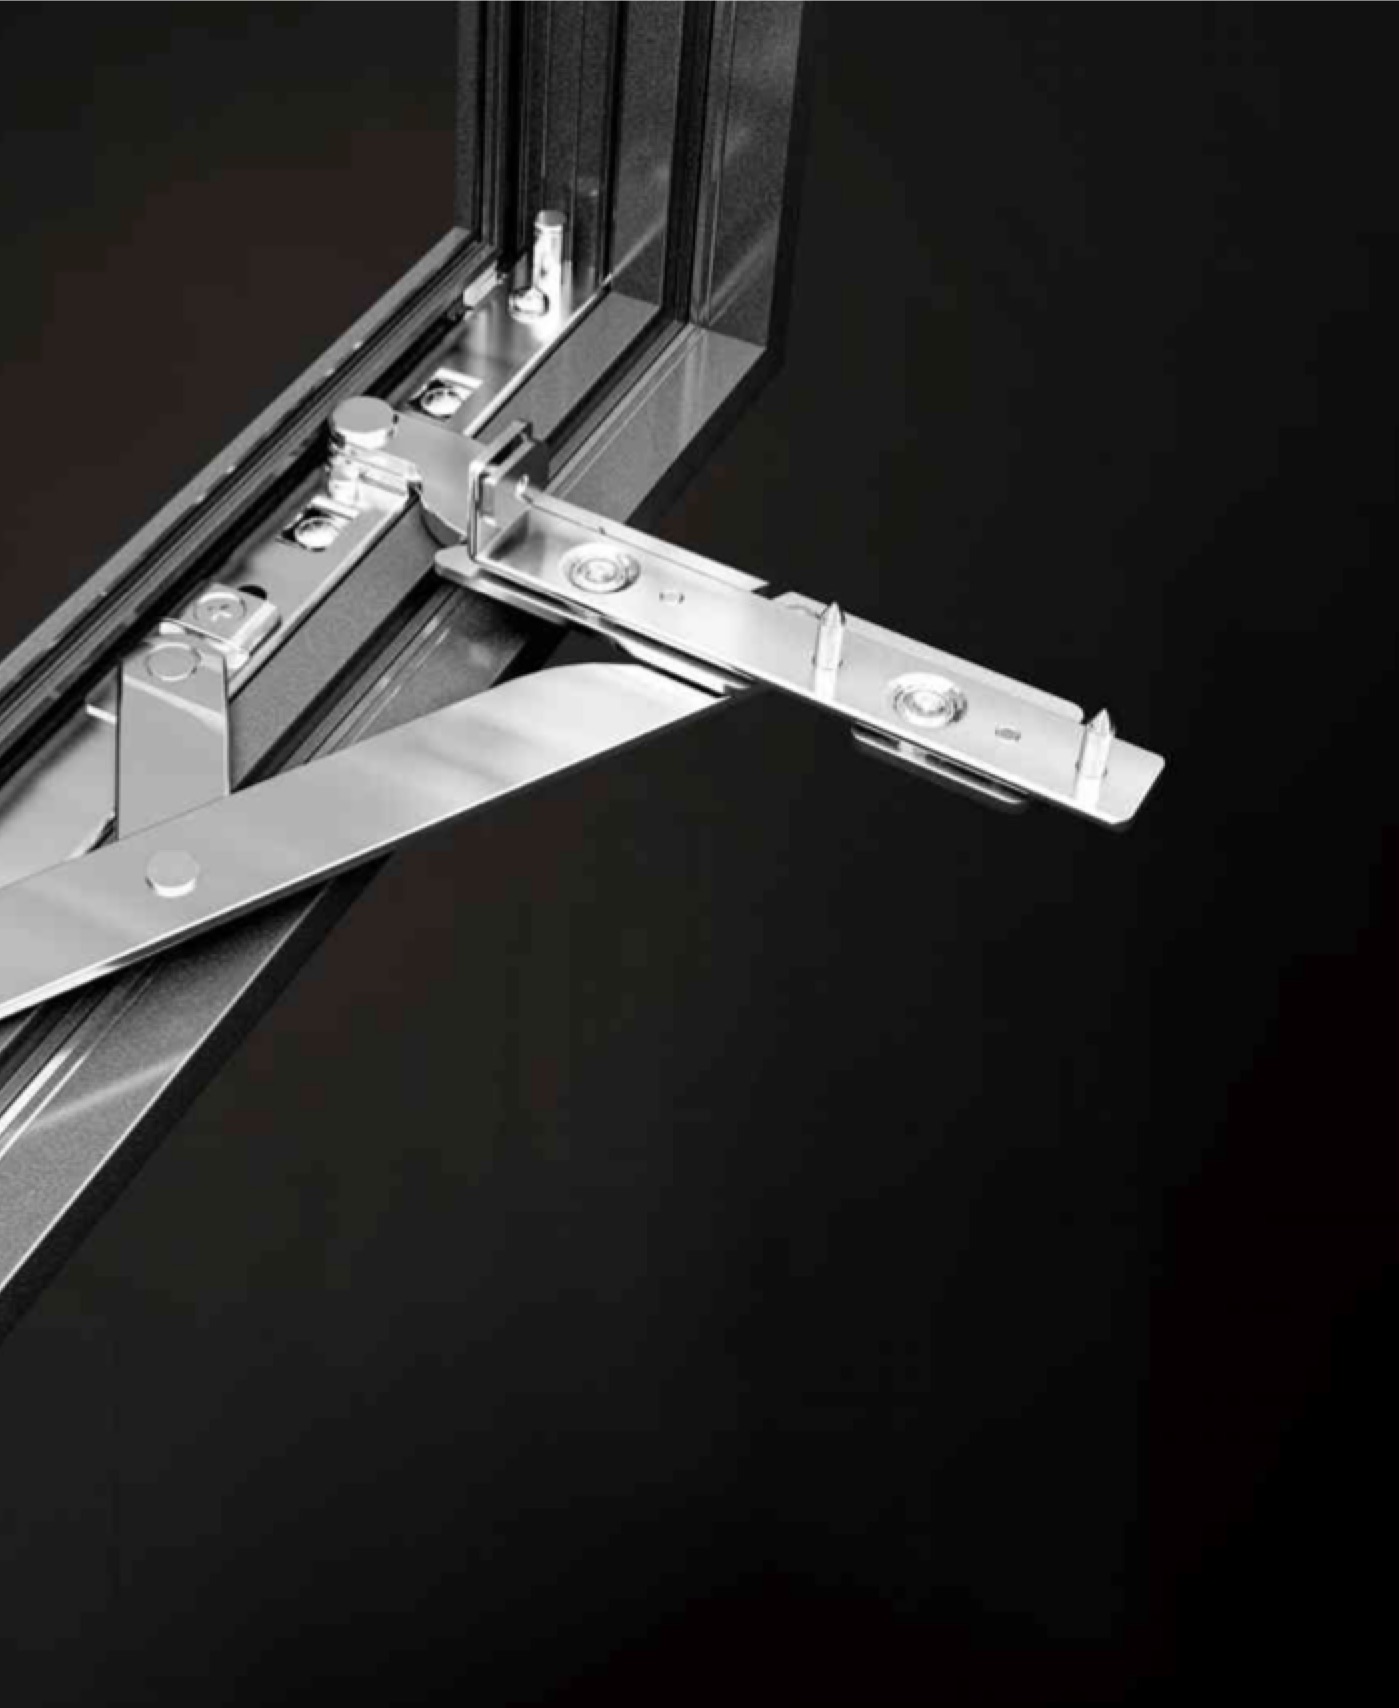
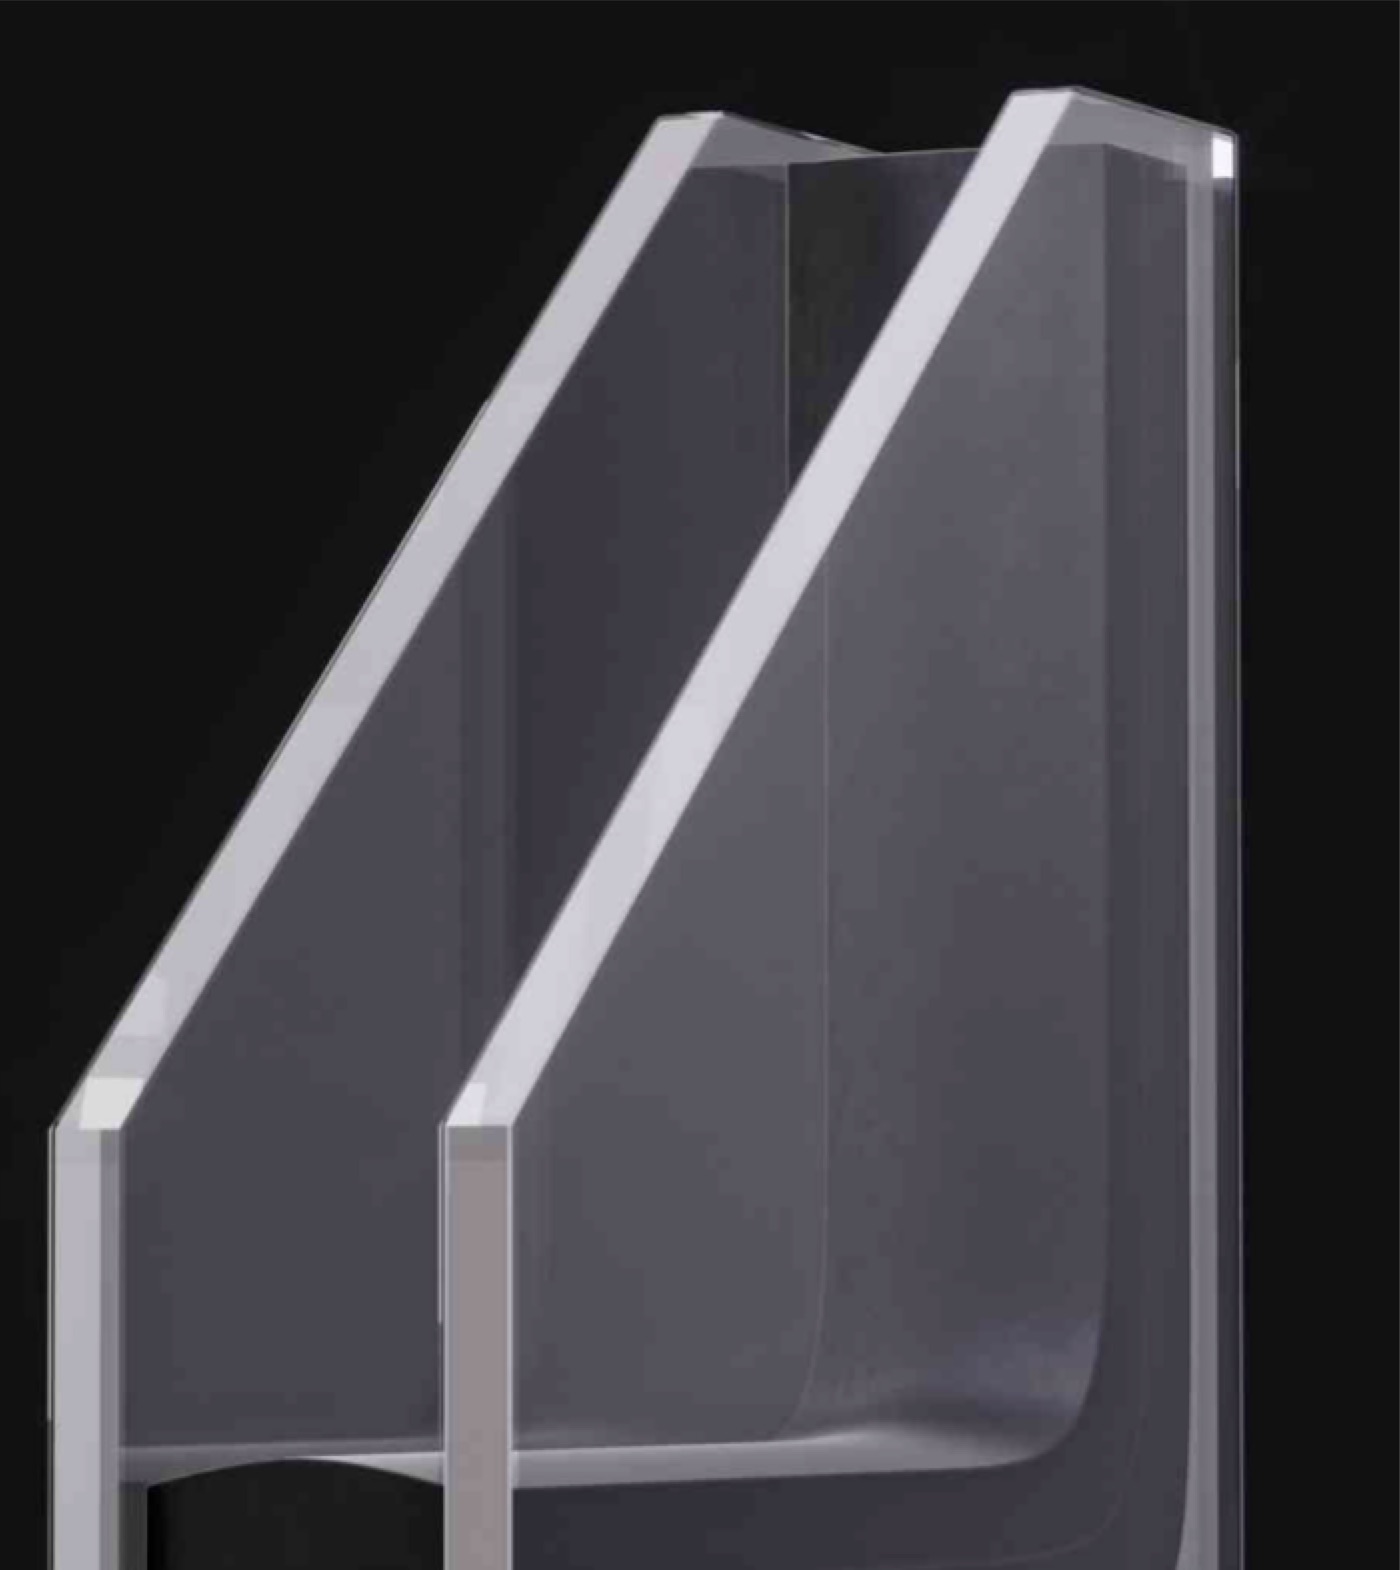
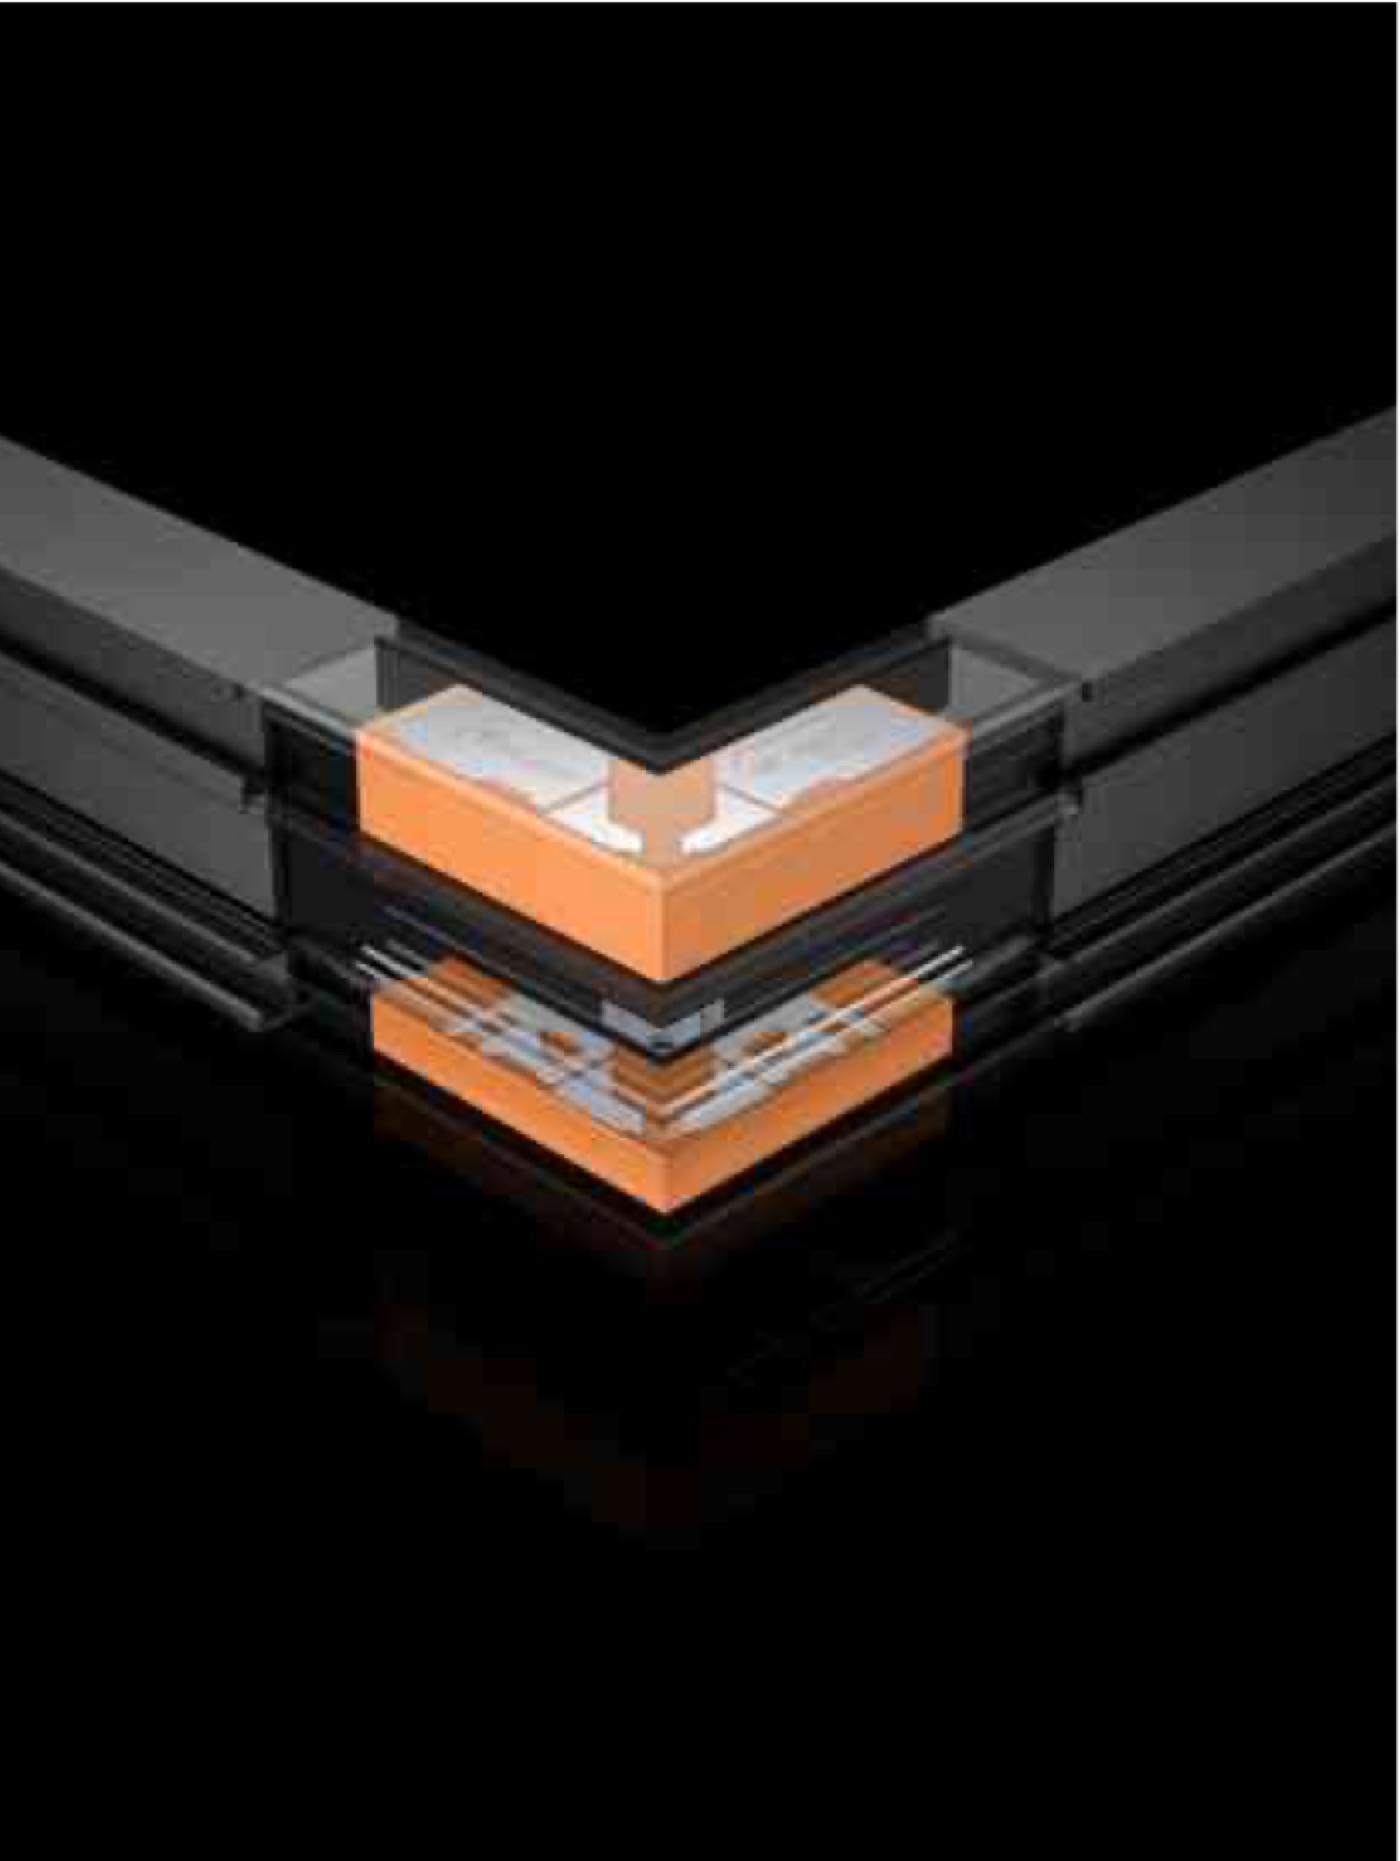
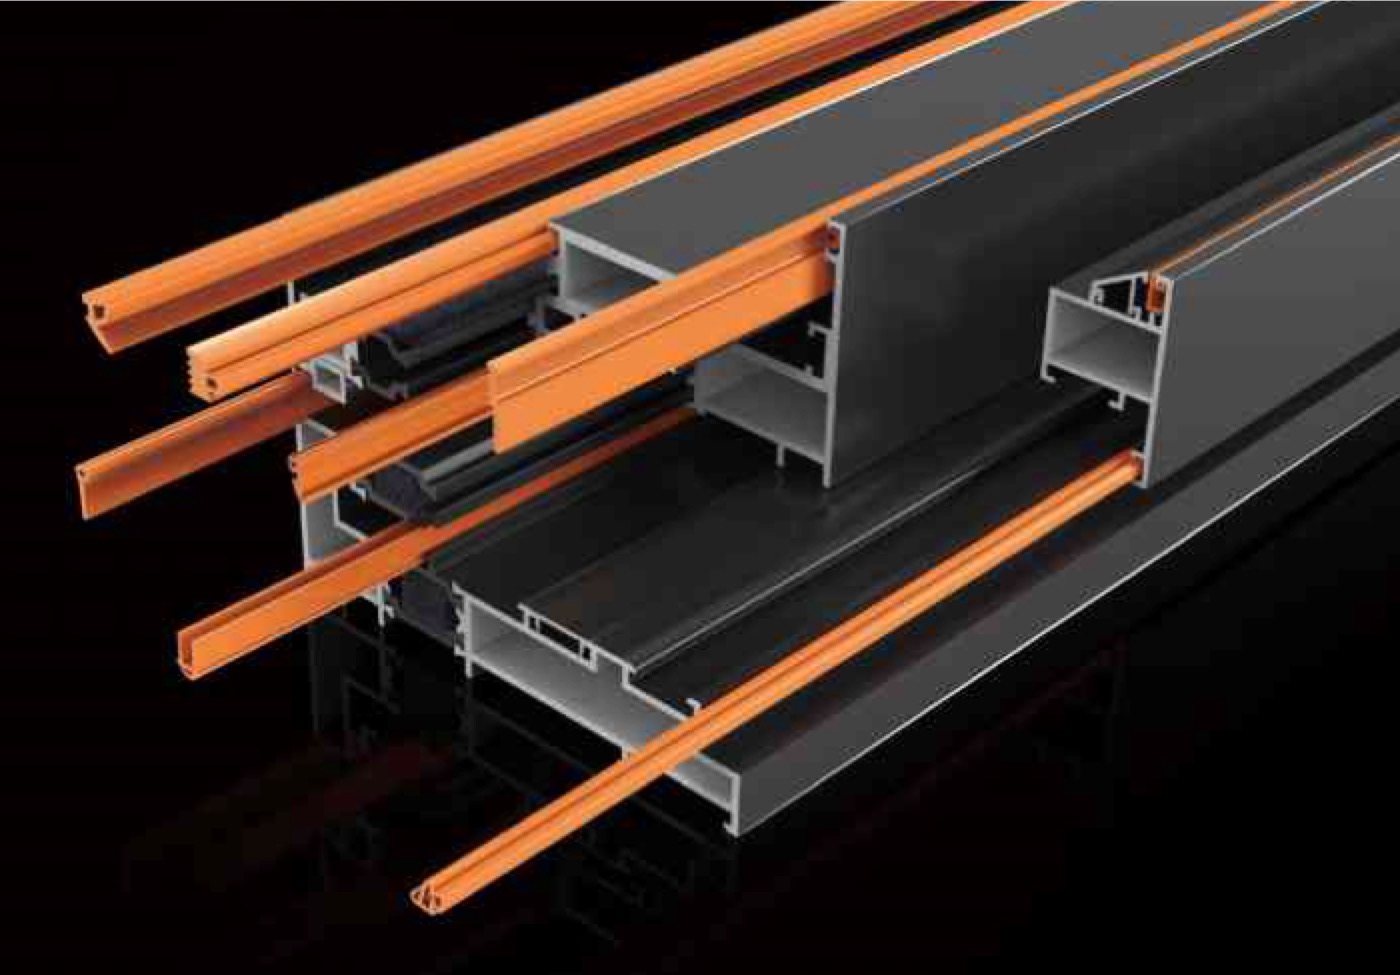
6060-T6 European-standard aluminium profiles and 20 production processes, built around five systems: aesthetics, sound insulation, energy saving, waterproofing and security.

| Model | Type | Key spec |
|---|---|---|
| WAZ 102 IPW | Passive window | K 0.8, triple glazed |
| WAZ 77 IW | Tilt and turn | K 1.4, 39mm strip |
| WAZ 65 HS | Hidden sash | K 1.8 |
| WAZ 103 OWS | Out-opening + screen | K 1.9, 80 kg sash |
| WAZ 48 SW | Sliding window | K 2.2, 120 kg sash |
| WAZ 103 HUW | Electric exterior-hung | 6 × 1.5 m, 450 kg |
| WAZ 110 RSD | Electric pivot door | 500 kg leaf |
K in W/(m²·K). All window models rated wind pressure level 9 and watertightness level 6.
Model M-25001
Each entry door is made to its opening. Choose a pivot or hinged leaf, a solid or glazed panel, and finishes from brushed metal to stone and wood textures. Doors can take integrated smart locks, full-height pull handles and concealed LED handle lighting.
Curtain walls
Eiffel Collection
| Product | Width | Height |
|---|---|---|
| Window opening sash | 450–750mm | 700–1500mm |
| Door, 3 hinges | 500–900mm | 1200–2400mm |
| Door, 4 hinges | 500–900mm | 2400–3000mm |
Subject to final data from the technical department.
Let’s get started
Tell us a little about your project. Share what you have in mind, and we’ll be in touch to discuss the next steps.